Greenhouse Plans PDF: 8x16, 6x12, 8x10 and 10x12 Wood Frame, 10x16 Hoop House
Wood-frame polycarbonate greenhouse plans and a hoop house, with cut lists and materials lists.
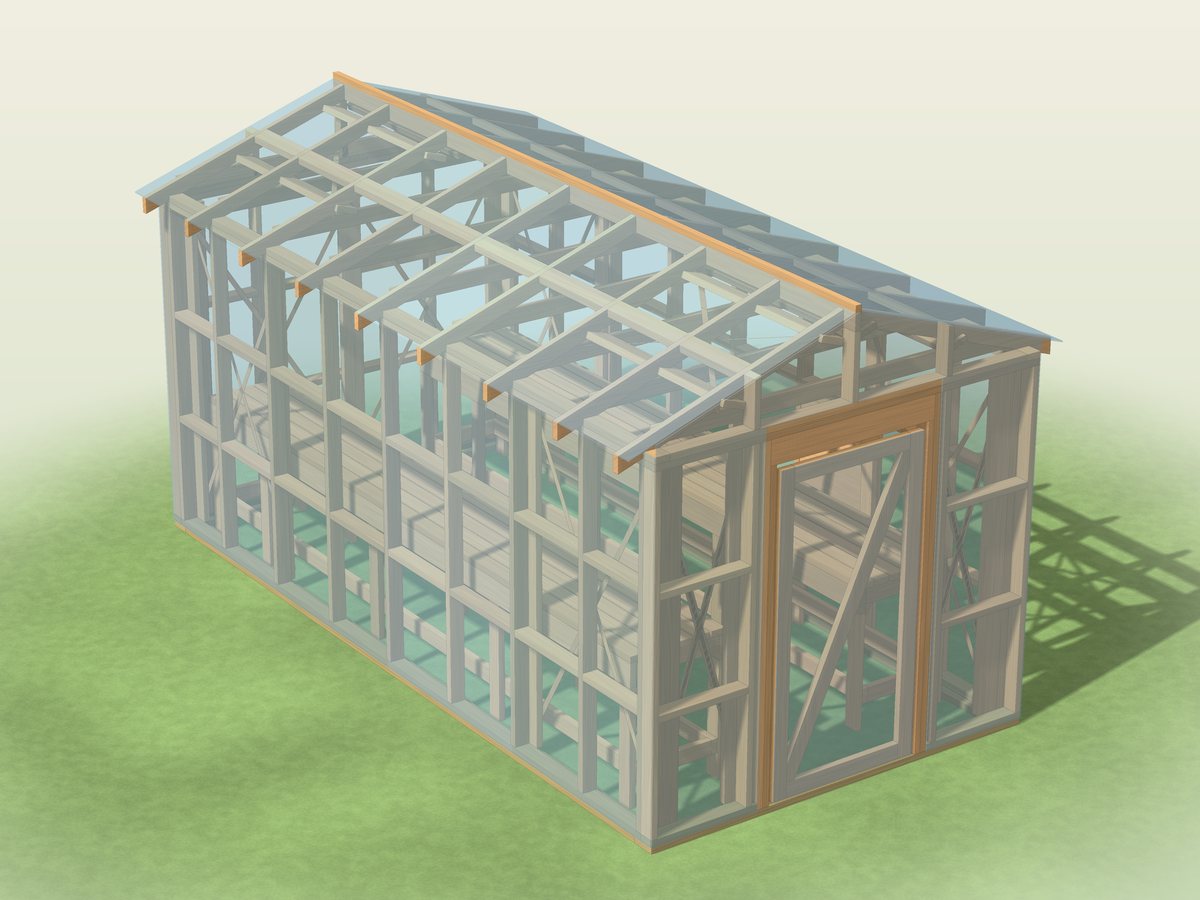
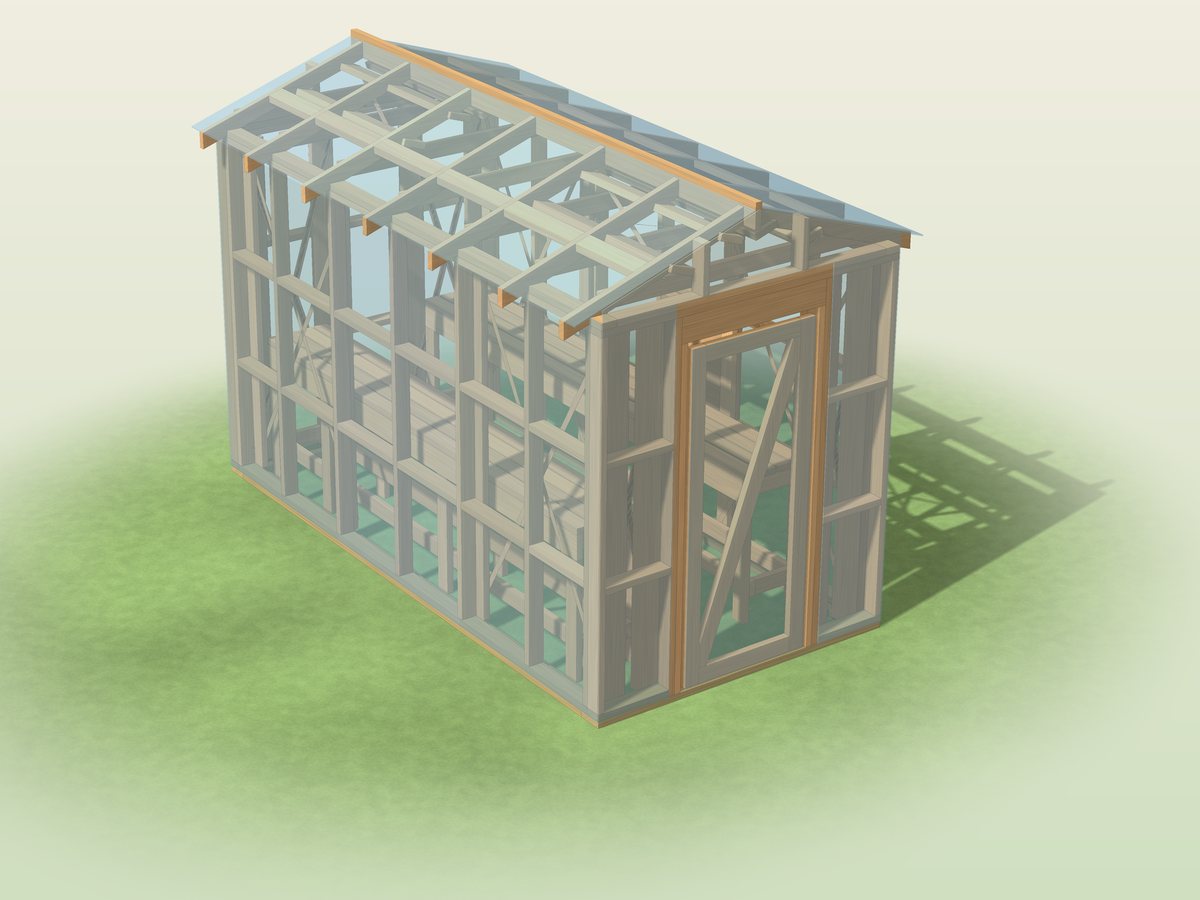
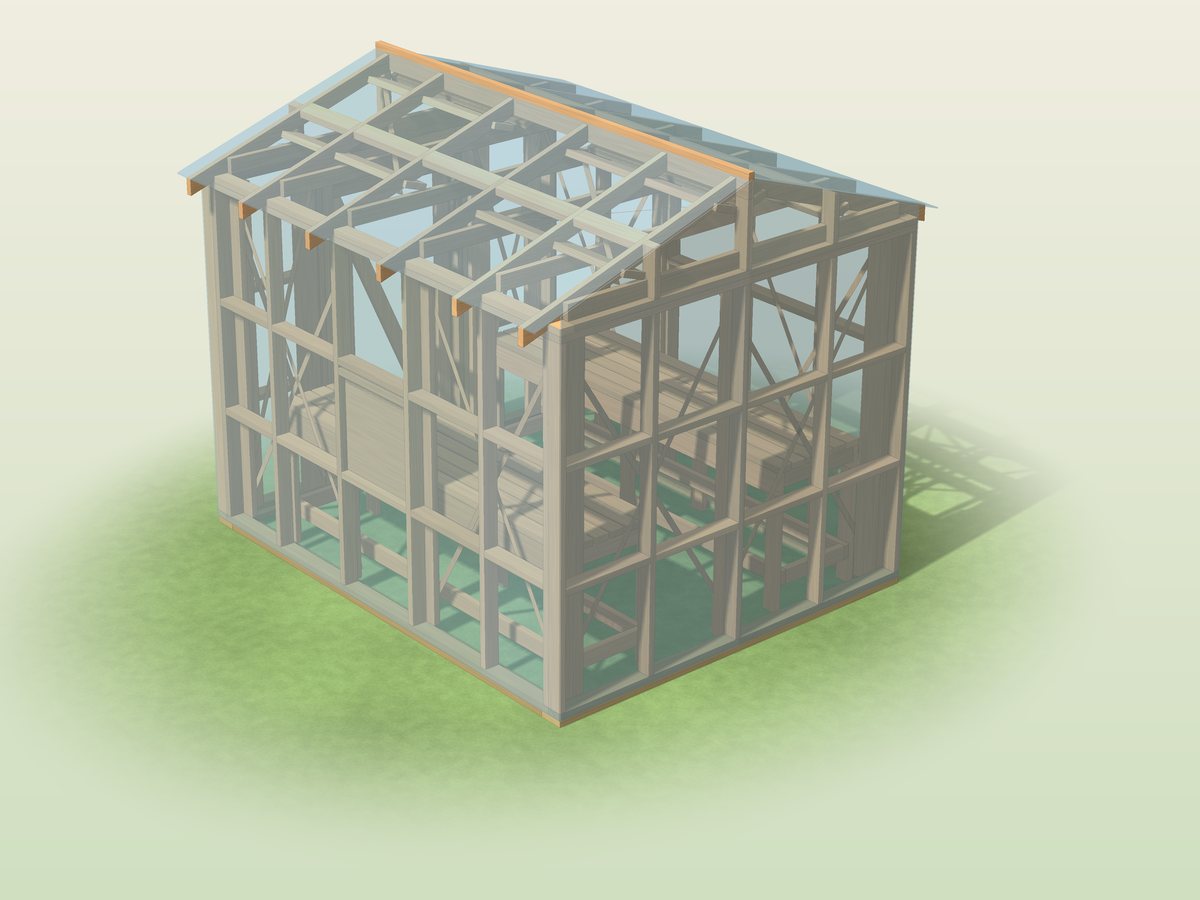
If you have settled on a size and decided to build rather than buy a kit, this PDF is the build set. It has complete plans for an 8x16, a 6x12, an 8x10 and a 10x12 wood-frame greenhouse with twin-wall polycarbonate panels, hinged roof vent lids, a door and two benches, plus a 10x16 hoop house with a worked arc and cover calculation. Each plan has lettered parts, numbered steps, dimensioned drawings, a cut list and a materials list.
What is included
- Easy to follow and thorough: dimensioned drawings, a cut list for every piece and a materials and shopping list
- Permit drawing set included, ready to adapt for your permit application; some building departments require stamped drawings. It has a site plan template, foundation plan, framing plan, elevations, section and details, with a code reference table and a materials schedule.
- CAD files: a SketchUp-ready .dae 3D model plus DXF drawings (open them in AutoCAD, LibreCAD or FreeCAD), so you can change a size or hand the drawings to a drafter
- A printable PDF with dimensioned drawings, cut lists and materials lists
- Plans for an 8x16, a 6x12, an 8x10 and a 10x12 wood-frame gable greenhouse (7 ft walls, 4/12 roof, 36 x 72 in door or 30 x 72 in on the 6x12, two benches) and a 10x16 hoop house
- For each wood-frame size: sill, walls and door, roof and vent lids, panel layout and fasteners, bench layout, foundation and anchoring, cut list and materials list
- For the hoop house: hoop math, baseboard and end frames, cover and anchoring, cut list and materials list
- Build sequence, fastener schedule, build day checklist, budget planner, growing and vent log and maintenance log
- An editable spreadsheet with a materials cost sheet, vent calculator, panel expansion calculator and hoop calculator
One-time payment, secure checkout by Stripe. You go straight to your download page after you pay.
Buy now, instant download $16.99Still deciding on size, heat and ventilation? The Greenhouse Build & Growing Planner sizes the structure from your own numbers and plans the season inside it. These plans are the build set once you have chosen.