Lean-To Greenhouse Plans PDF: 8x12 and 9x12 Lean-To, 8x16 Freestanding
Lean-to and freestanding polycarbonate greenhouse plans, with cut lists and materials lists.
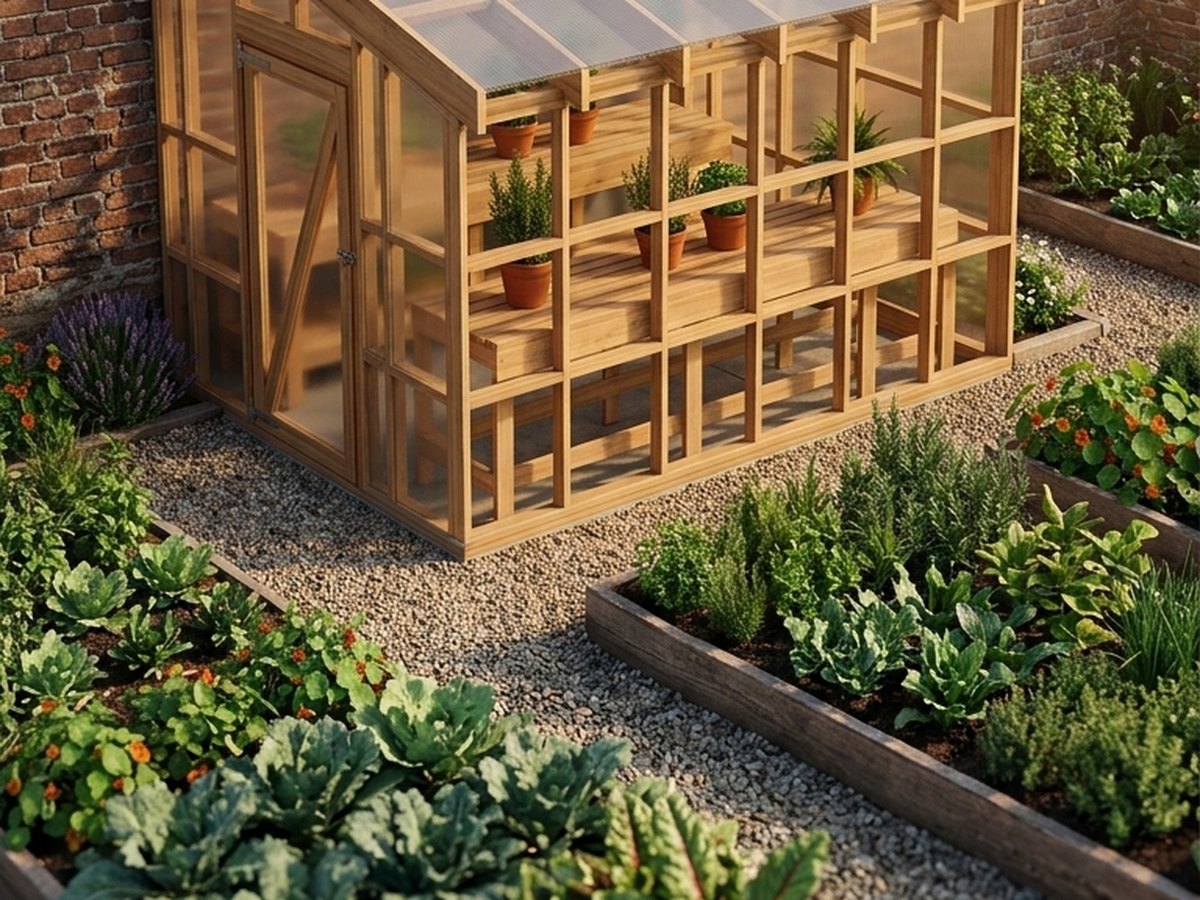
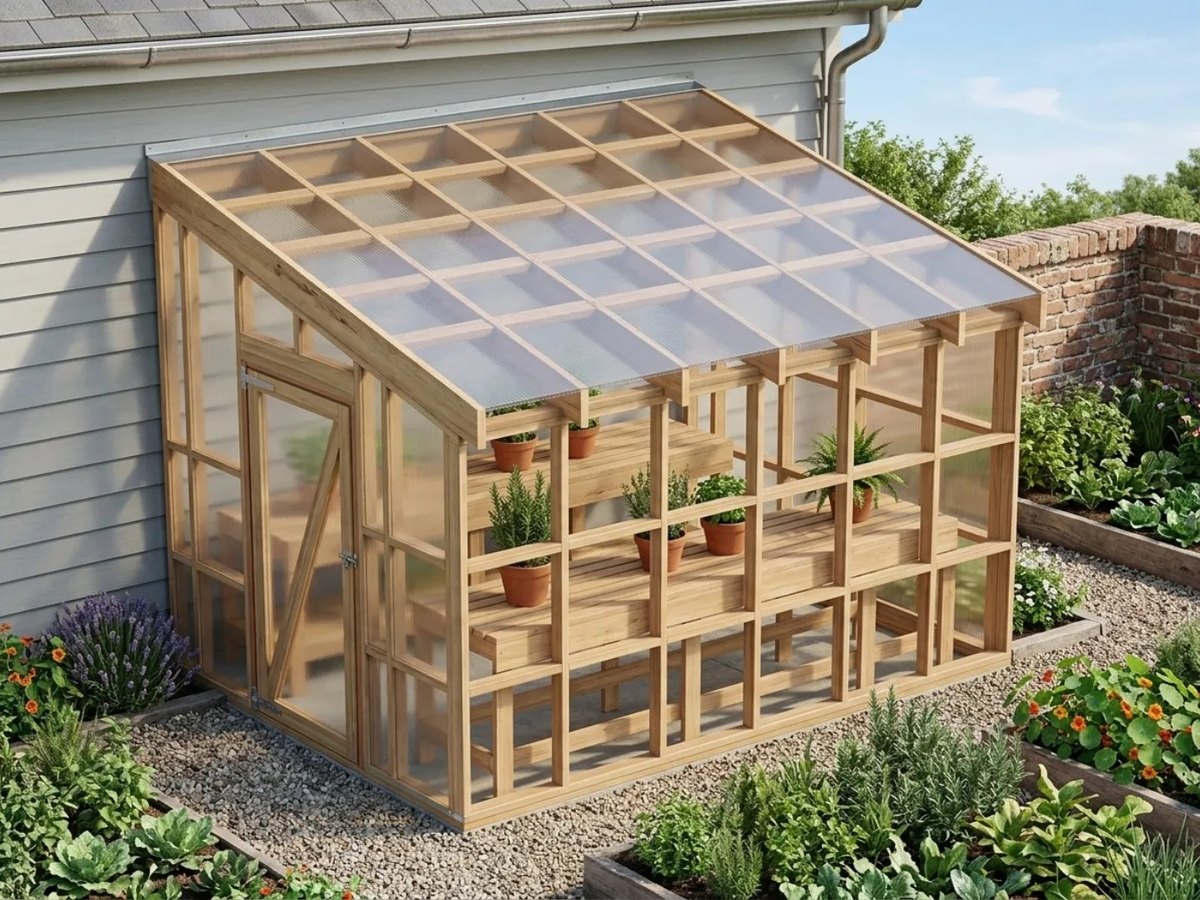
If you have a sunny wall and want to build a greenhouse against it, this PDF is the build set. Lean to greenhouse plans PDF with three complete plan sets: an 8x12 and a 9x12 lean-to greenhouse that stands against a house or garage wall, and a freestanding 8x16 gable greenhouse. Twin-wall polycarbonate glazing, wood frame, a door, roof vents and an optional potting bench.
What is included
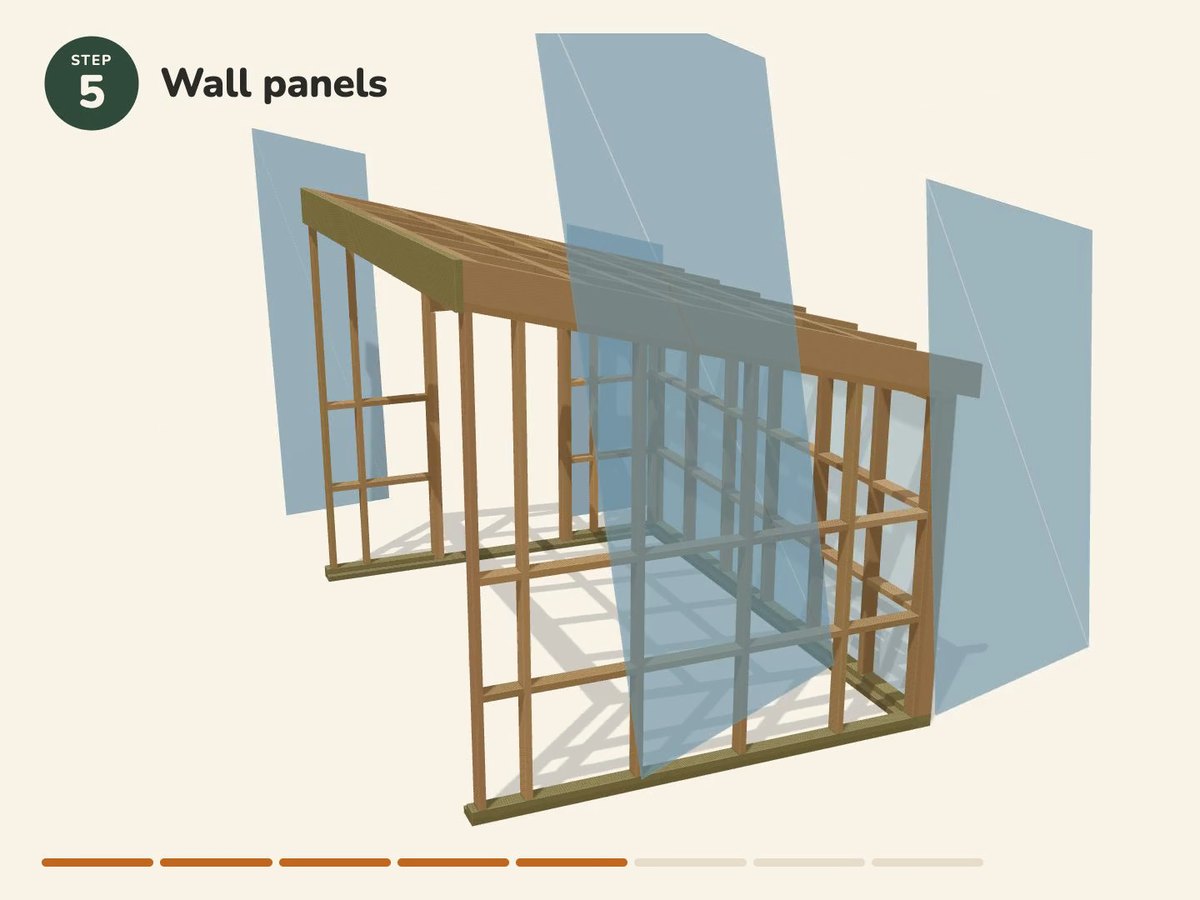
- Easy to follow and thorough: dimensioned drawings, a cut list for every piece and a materials and shopping list
- Permit drawing set included, ready to adapt for your permit application; some building departments require stamped drawings. It has a site plan template, foundation plan, framing plan, elevations, section and details, with a code reference table and a materials schedule.
- CAD files: a SketchUp-ready .dae 3D model plus DXF drawings (open them in AutoCAD, LibreCAD or FreeCAD), so you can change a size or hand the drawings to a drafter
- A printable PDF (US letter, 8.5 x 11 in) with dimensioned drawings, cut lists and materials lists
- 1 editable spreadsheet (.xlsx) with a materials cost calculator and cut list for each size (type your local prices), a vent calculator, a panel expansion calculator and a ledger load calculator
- The worksheets again as printable web pages (zipped), so you can reprint single pages any time
One-time payment, secure checkout by Stripe. You go straight to your download page after you pay.
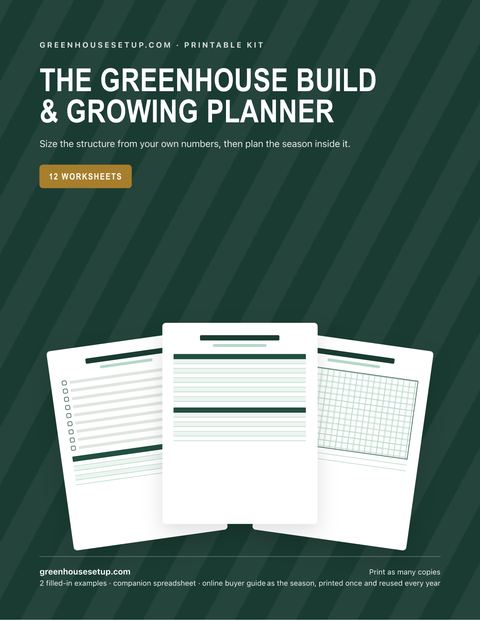
Buy now, instant download $14.99Still deciding on size, heat and ventilation? The Greenhouse Build & Growing Planner sizes the structure from your own numbers and plans the season inside it. These plans are the build set once you have chosen.